








- 加入收藏
- 分享


區域/ 北部
坪數/ 950 m²
主要建材/ 鋁板 Aluminum panel,玻璃 glass,膠膜 poly-film ,石板 stone panel
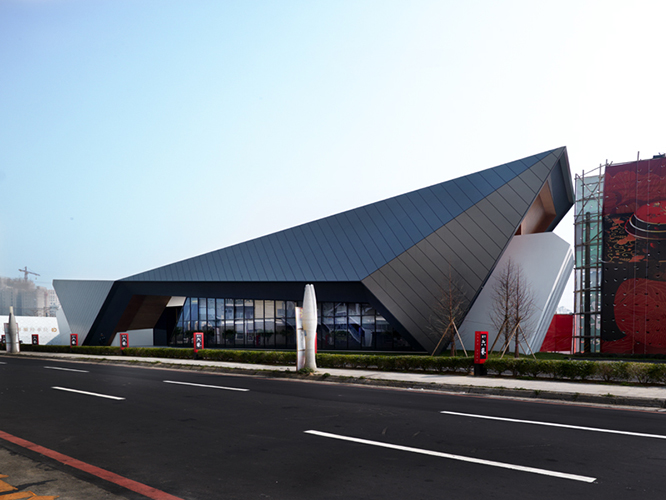
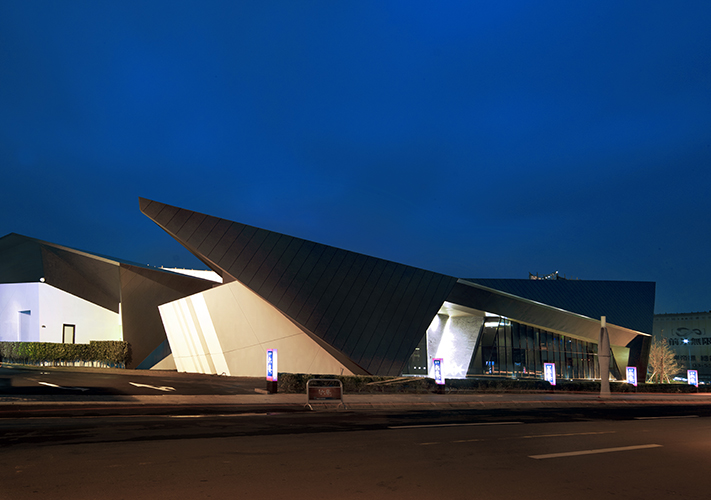
建築基地為狹長角地,臨主要道路為較短面寬,配置建築量體的最突出高度及造型於臨主要道路側,並順勢將整體造型向基地後側做一連續性的延展。
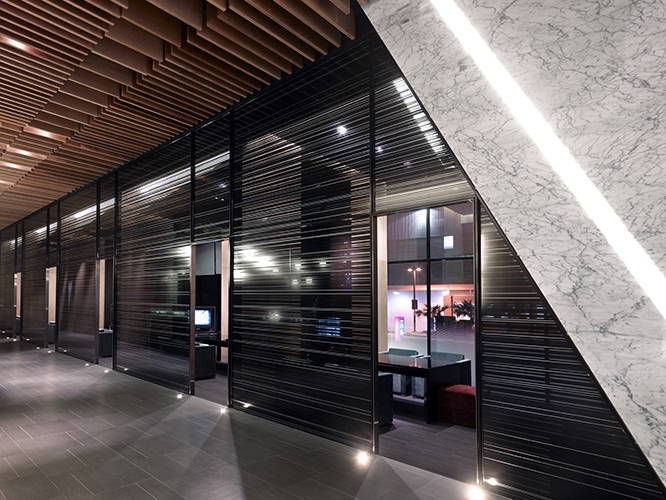
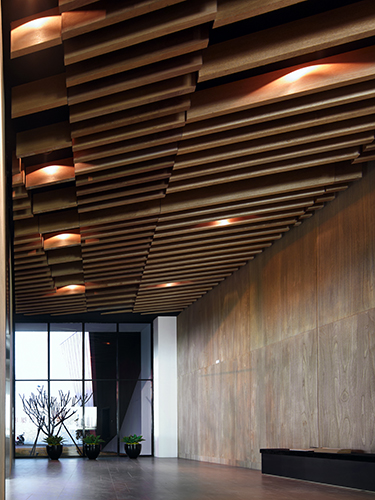
建築平面的發展是將各空間不規則的配置於主動線四周圍塑出挑高且漸變式的複式天花造型,串聯室內各區的主要空間氛圍。
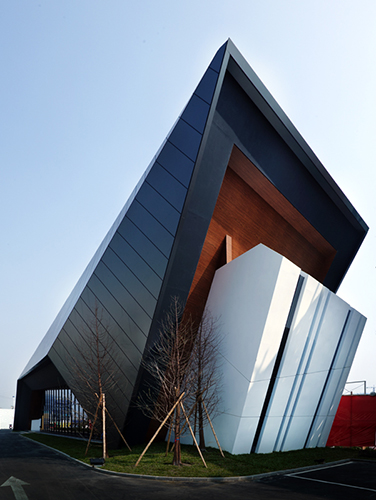
雙翼的主要造型擷取至“大鵬展翅”的意象,希望以此主要概念現代化及科技化的落實。
藉由數位軟體的精密設計,將擠出之金屬板牆延伸打摺、扭體,以串接並局部解構整個空間的向度。
The site is a long rectangular shape with the narrower side facing main street in Hsinchu County. The highest and most prominent massing is set to be by the main street side in order to maximize visibility from many vantages. Hence the overall massing of project applies advantage of the height to make a continuous extension to all dimensions of the project. The main hallway with multi-layered high ceiling is surrounded by irregular shaped service spaces. Louvers of varying length and span create a dynamic pattern on the ceiling that is discernable in every position inside the space where the aura emerges. Resonating with the form of traditional Chinese idiomatic phrase, the form of the project take inspiration of “spreading wings”, a symbol of success, vision and great future. By the application of digital program, the extruded aluminum panels are precisely folded and twisted to connect and recompose the string of all spaces.








 動能開啟傳媒有限公司版權所有 COPYRIGHT © OPEN WORLD DESIGN ASSOCIATION RESERVED.


